
Gallery
See inside the building
Placeholder — a short line inviting people to browse the photos below, and encouraging a real viewing if they like what they see.
Offices
Placeholder — describe the real room sizes, capacities and features on offer.
Office 1
View details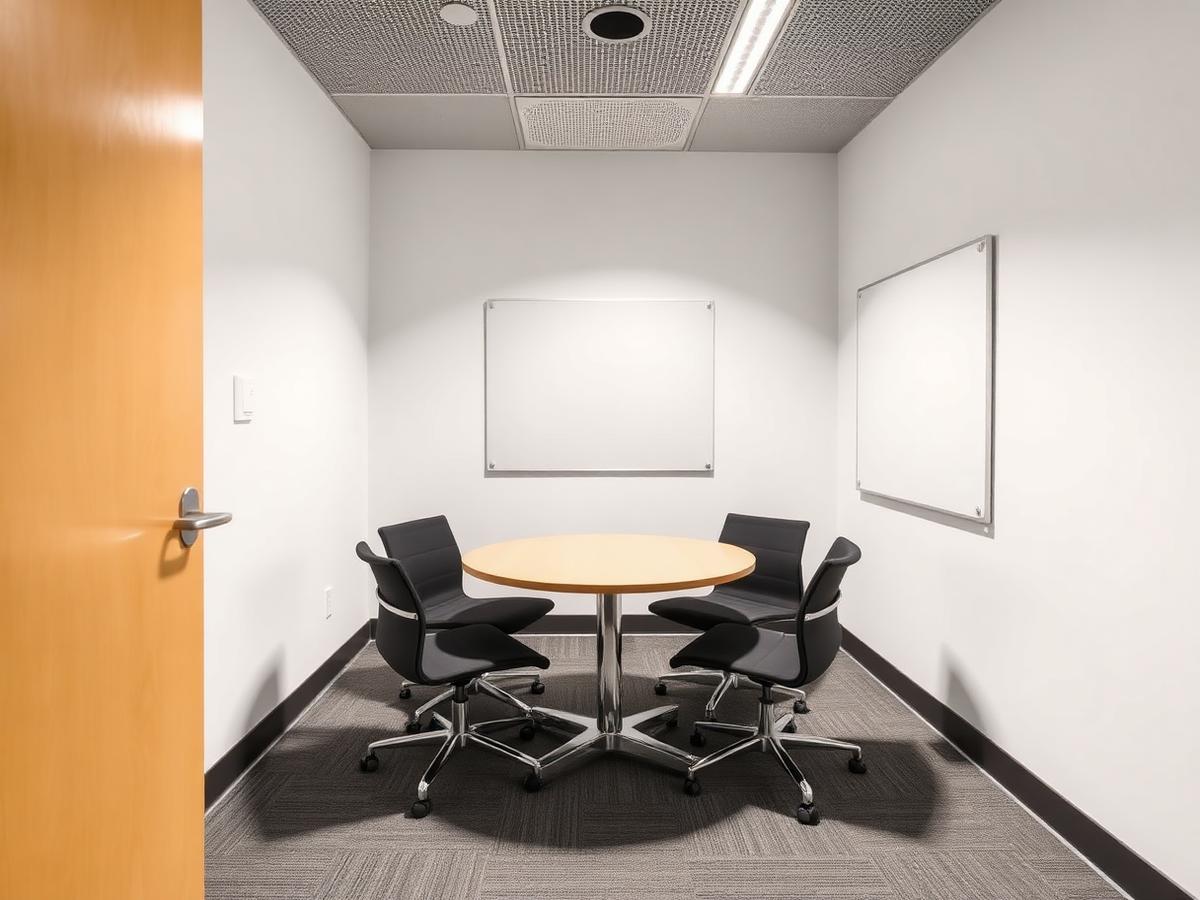
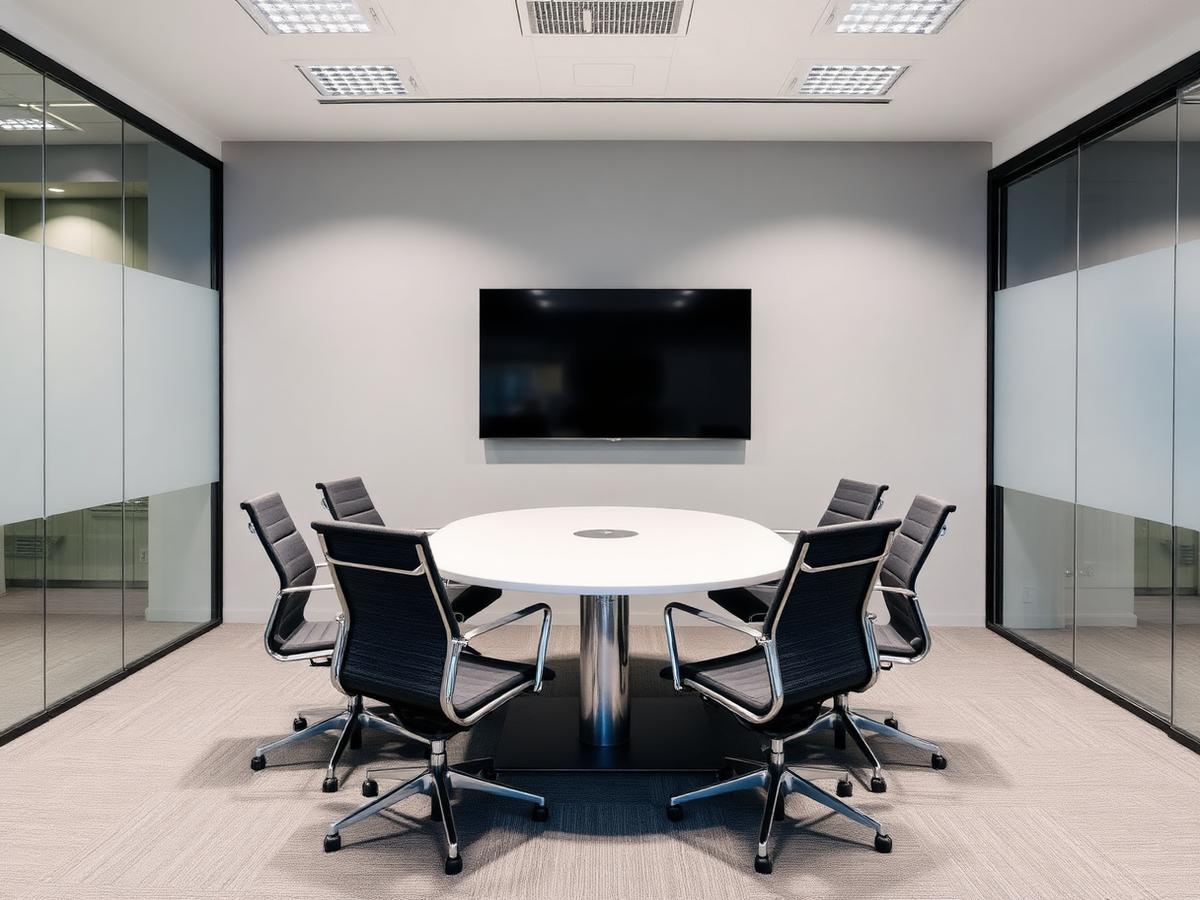
Office 1
View detailsOffice 2
View details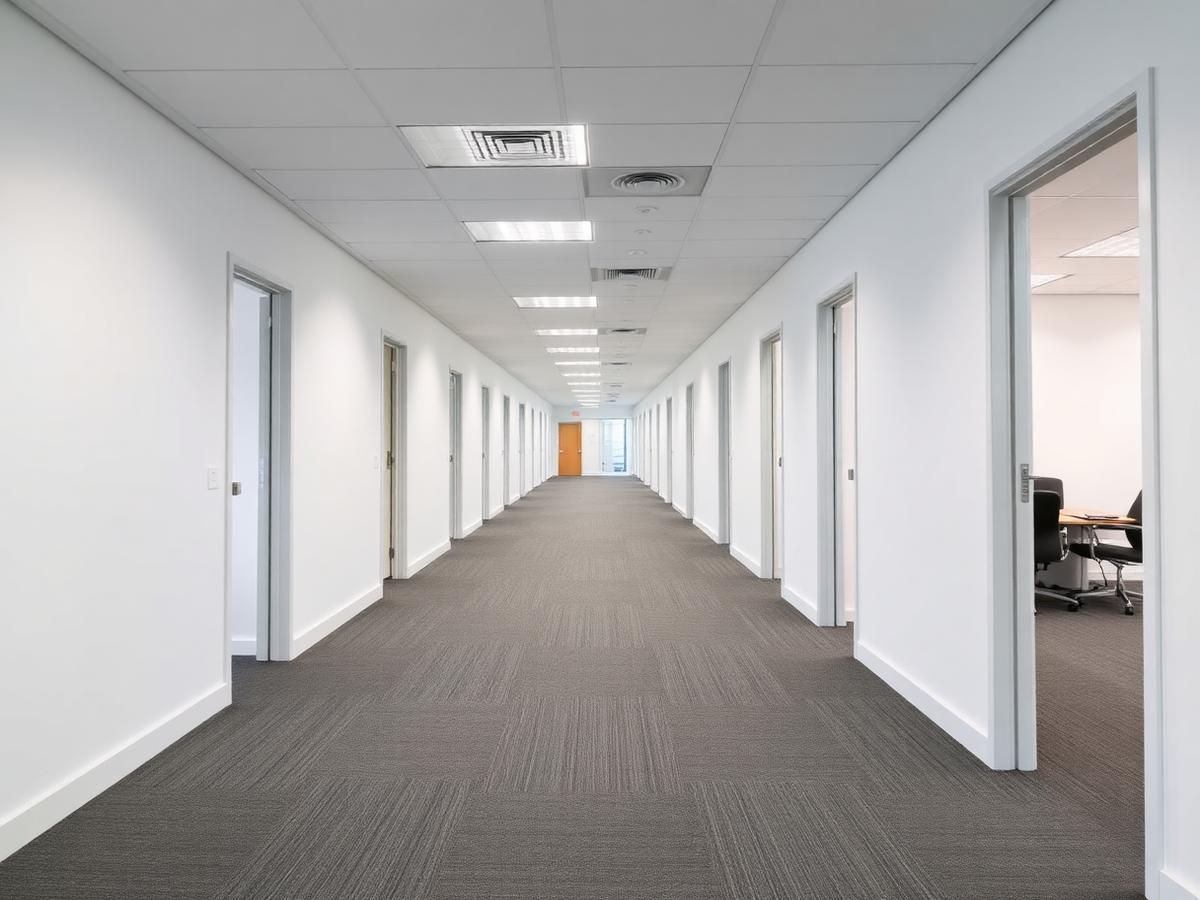
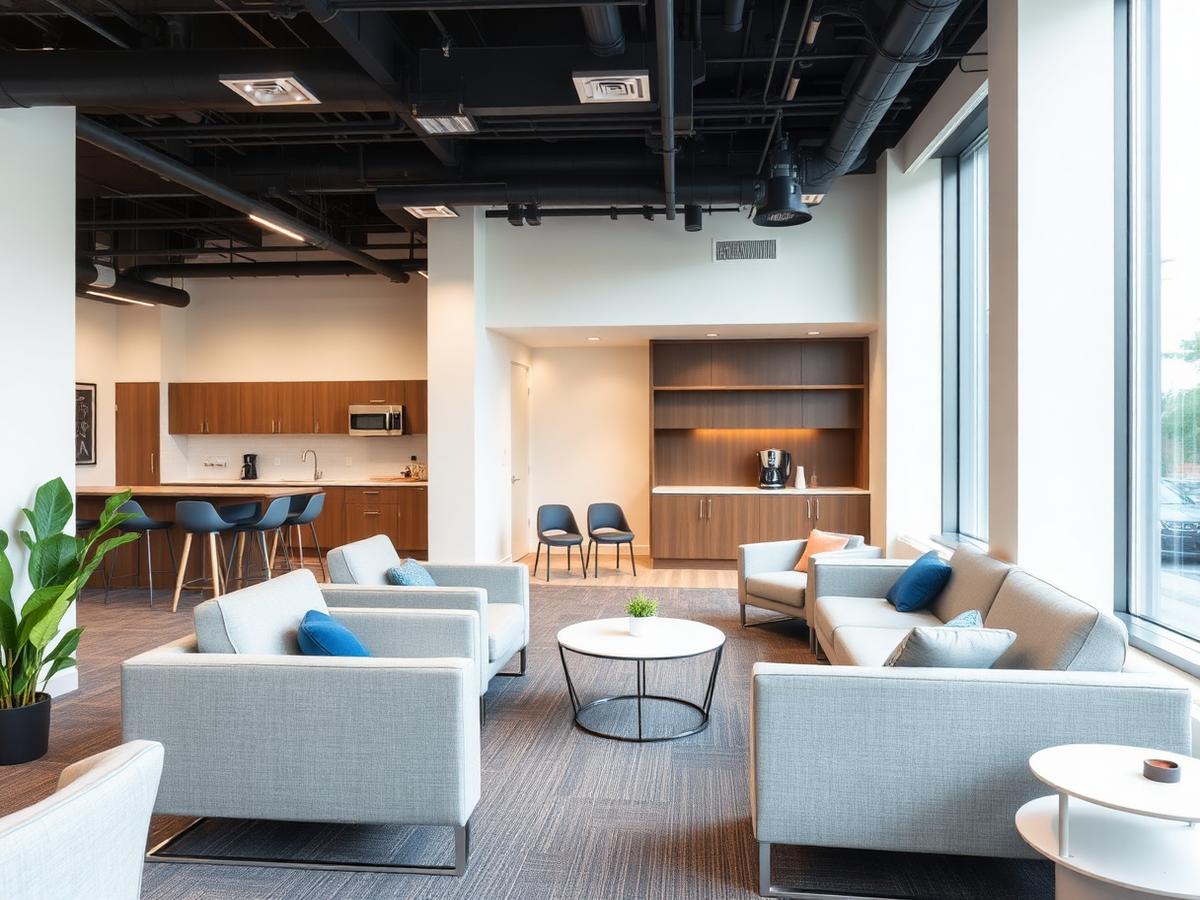
Office 3
View detailsMeeting rooms
Placeholder — describe how meeting room booking actually works and what it costs.
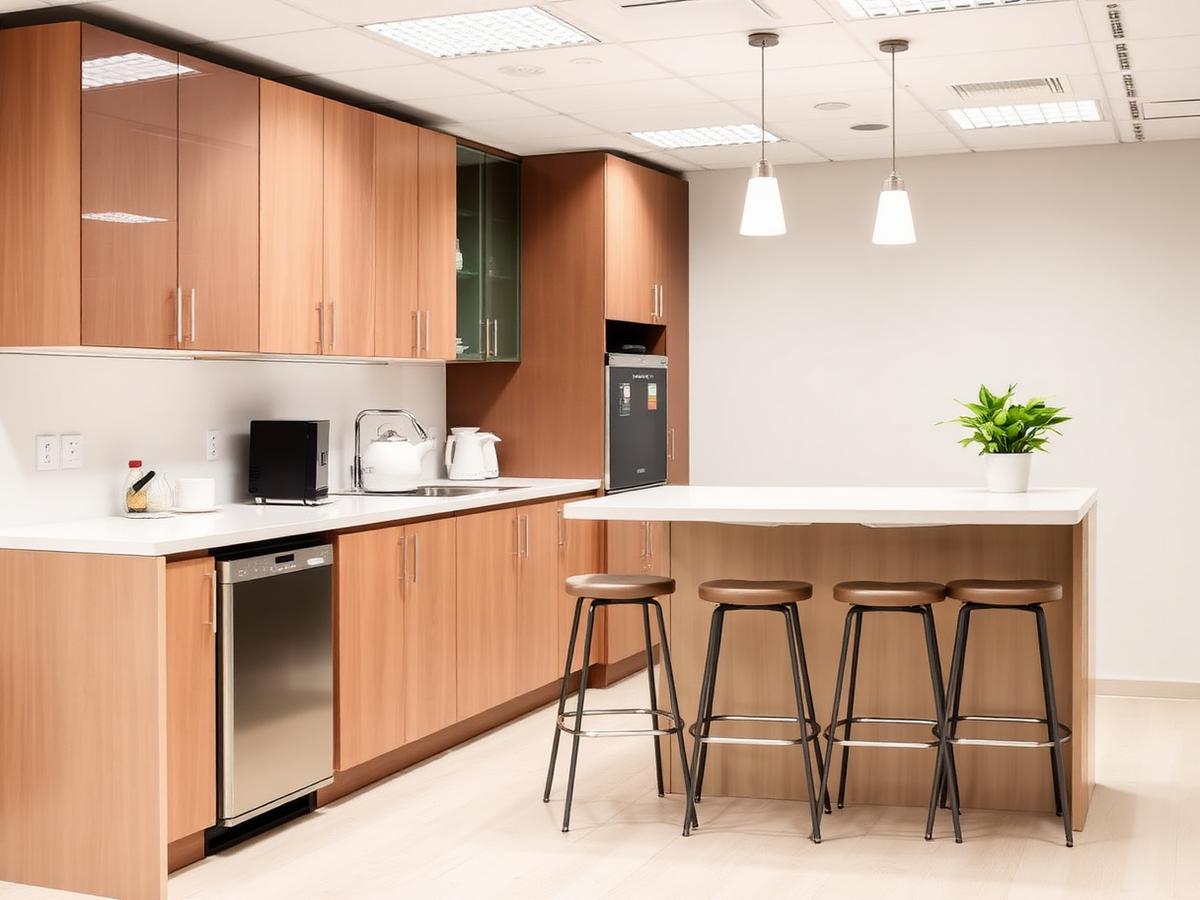
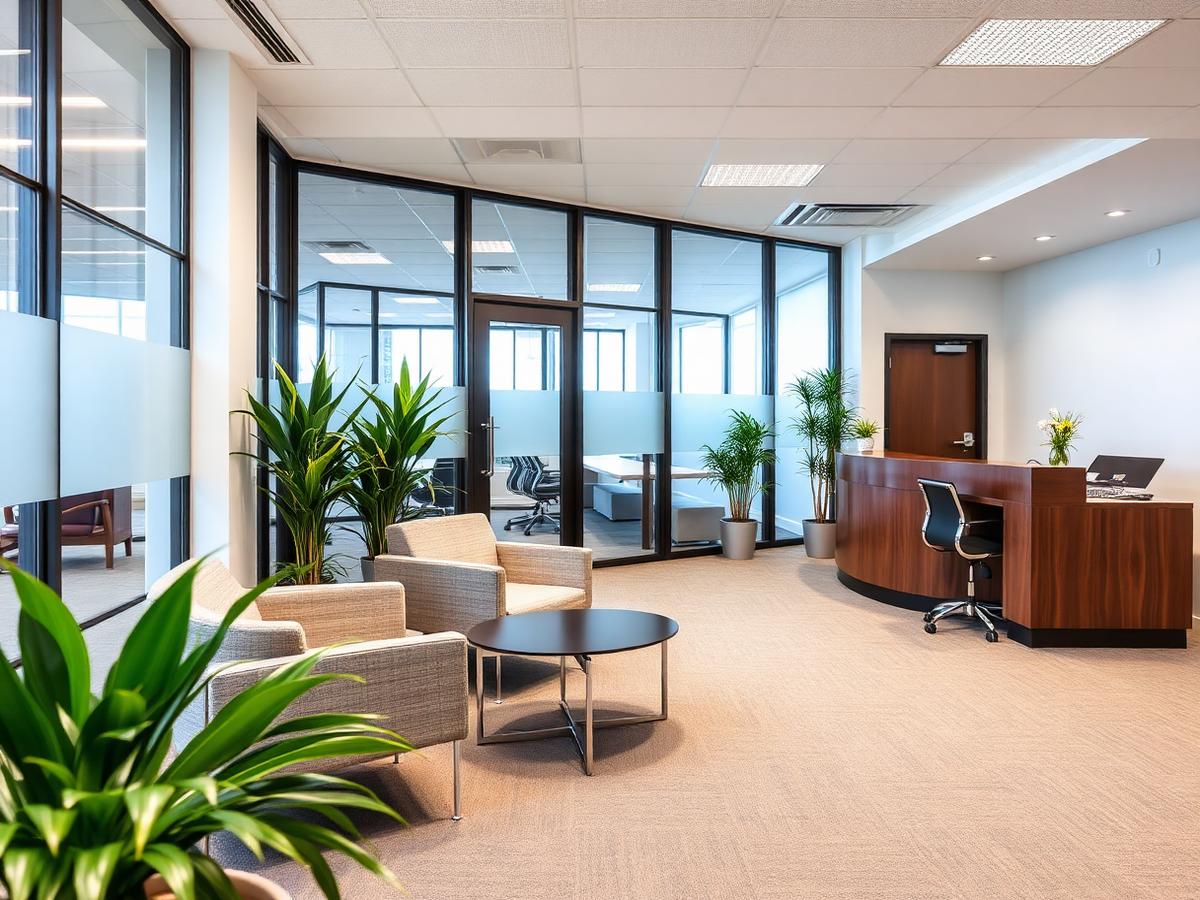
Common areas
Placeholder — describe the shared spaces and how tenants actually use them.
Prefer to see it in person?
Placeholder — invite people to call and arrange a viewing, with a genuine sense of current availability.